There is a room in a lot of Triangle houses that exists but does not count. Bare studs, plywood floor, a roof over it, and a door people mostly keep shut. The square footage is already there, which is why finishing it looks like the cheapest space you will ever gain. Sometimes it is. What decides it is rarely the part anyone is picturing.
Permits, and why you want them
Converting unfinished space into habitable space is permitted work. Insulation, framing changes, electrical and mechanical all get inspected, and the space only becomes legal living area when that is done.
People occasionally ask whether it is worth skipping. It is not. Unpermitted finished space is a problem at resale, a problem with an appraisal and a problem with insurance after a claim. You also lose the one thing the inspections are actually giving you, which is a second set of eyes on the work that will be hidden behind drywall for the next thirty years.
The thermal boundary has to move
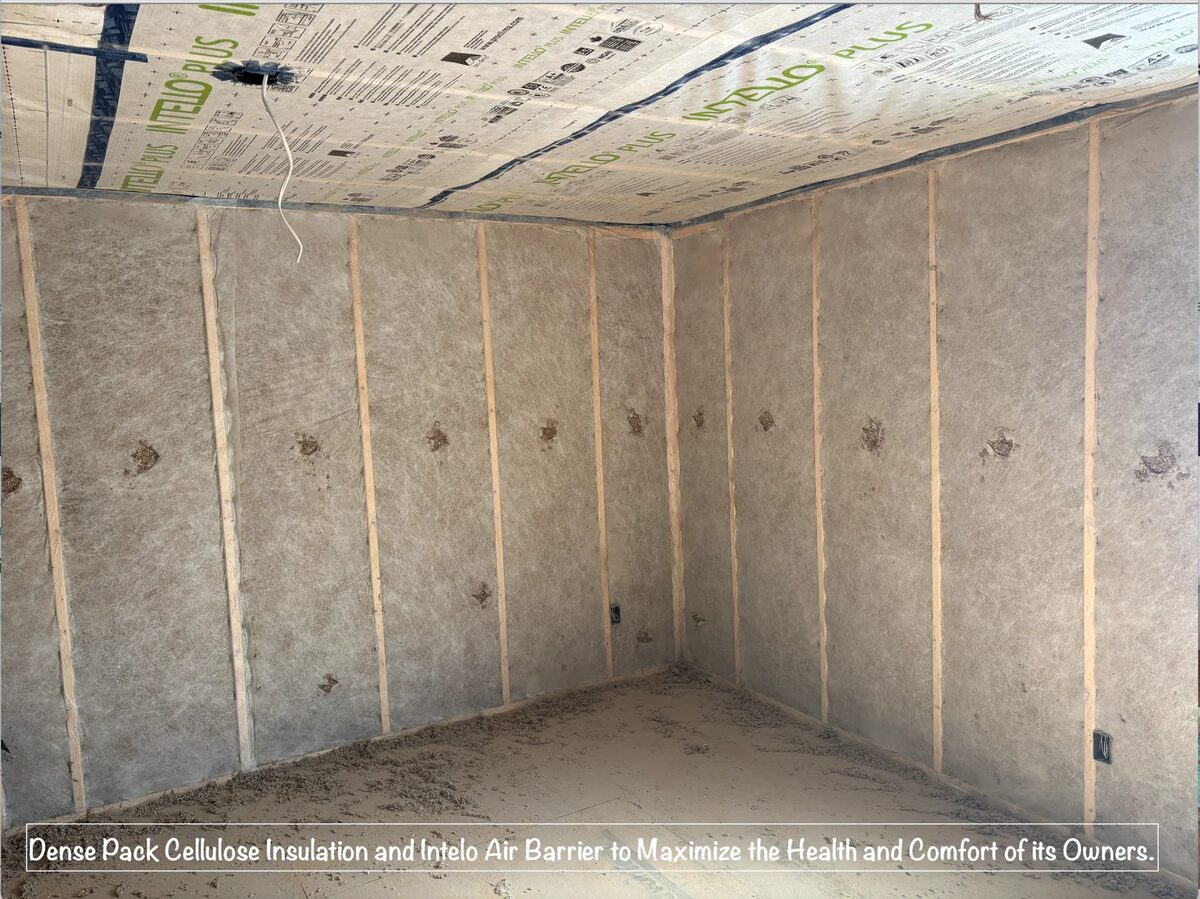
This is the part that gets underestimated most often. In an unfinished attic or bonus room, the insulation is usually in the floor, because the boundary between conditioned and unconditioned space runs underneath you. Finish the room and that boundary has to move to the roofline and the knee walls.
Get this wrong and the result is the room everybody recognises: unbearable in August, cold in January, and blamed on the HVAC system when the envelope is the actual problem. Knee walls are the usual culprit, because the back side of a knee wall sits in an attic space that nobody insulated or air sealed.
Done properly, the air sealing happens before the insulation, while every penetration is still reachable. Once the drywall is up, nobody is going back in. The same principle applies here as anywhere else in the house, and we go into it in more depth on How We Build.
Can your system actually carry the room
Adding conditioned square footage adds load. The existing system was sized for the house as it was, and the honest answer is sometimes that it has capacity and sometimes that it does not.
There are several ways to serve a converted space, from extending the existing system if it has the headroom to putting in a dedicated unit for that floor. Which one is right depends on the system you have, how the ducts run and how well the new space is sealed. It is worth noting that the better the envelope work is, the smaller the mechanical problem becomes, so the two decisions are related rather than separate.
One thing to look at early: ductwork running through unconditioned attic space loses a meaningful share of what you are paying to heat and cool before it reaches any room. If the conversion lets you bring that duct run inside the new conditioned envelope, the whole house benefits, not just the new room.
Ceiling height and egress
Two code requirements shape what is possible more than any design choice.
Habitable space needs minimum ceiling height, generally seven feet, over a defined portion of the floor area. In a room under a sloped roof this is what determines how much of the footprint counts, and it is why some attics work beautifully and others cannot be made to.
If any part of the space will be used as a bedroom, it needs an emergency escape and rescue opening: a window of minimum clear size, within a maximum height above the finished floor. This is frequently the constraint that decides whether the room can be called a bedroom or has to be called a bonus room, which matters for both function and resale. Confirm the specifics with your inspector, because the governing code edition decides the detail.
The floor underneath you
An attic floor framed to carry storage is not necessarily framed to carry people, furniture and whatever you plan to put in the room. This has to be assessed rather than assumed. Sometimes the structure is already adequate, sometimes it needs reinforcement, and it is much easier to find out before the finishes are ordered.
What you can do with the space
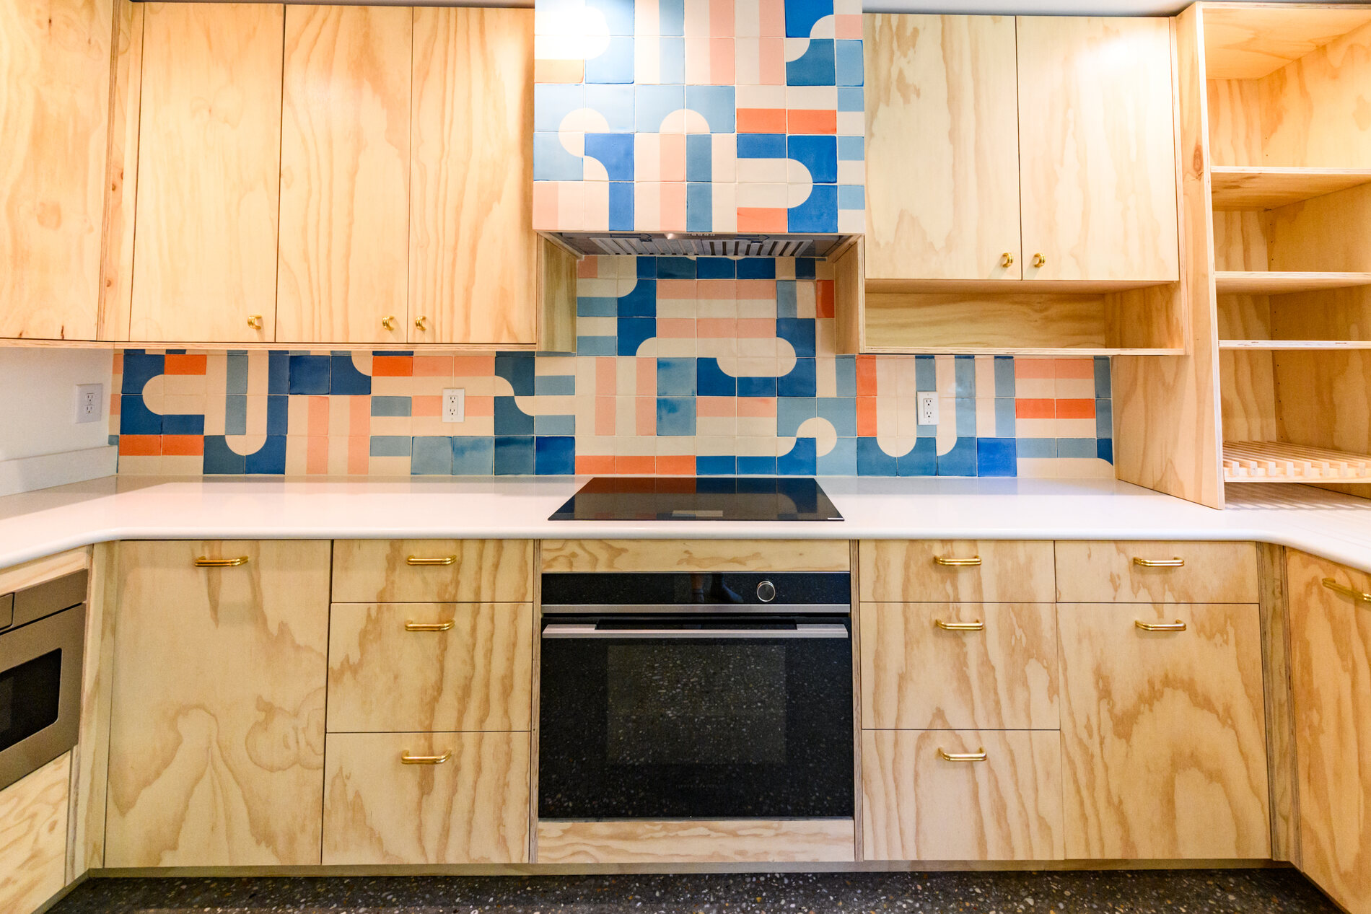
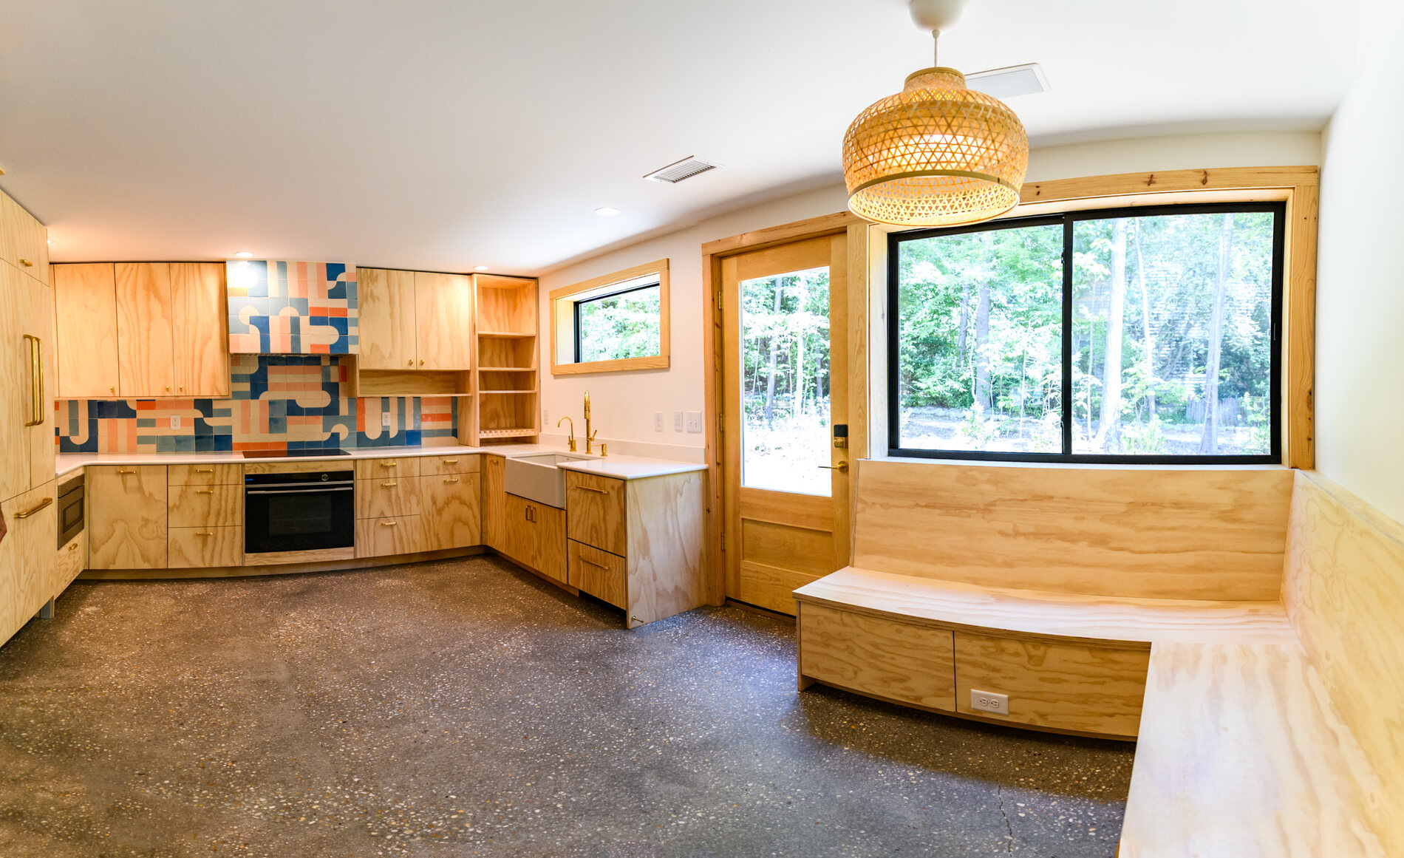
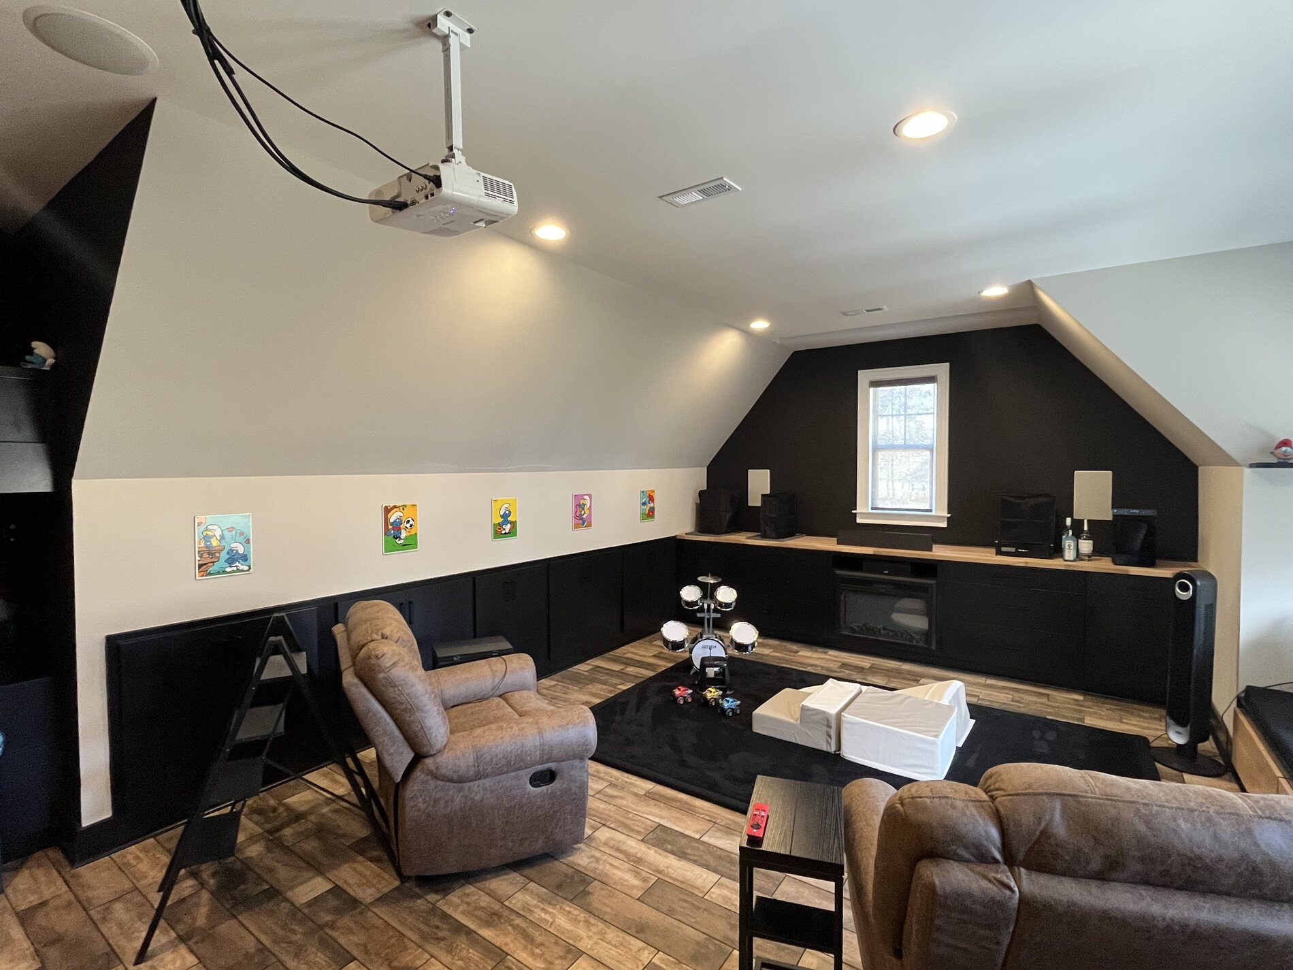
The practical answer is most things. The bonus room project in our portfolio took a 400 square foot unfinished room from bare studs and plywood to a finished, insulated space with heated tile floors, a wet bar, built in cabinets and media wiring, and the attic alongside it became a walk in closet. The owner's words are on our home page and we have not touched them.
The useful principle is to decide what the room is for before the work starts, because the things that are cheap to do while the walls are open are expensive afterwards. Wiring, plumbing for a bar, structure for built ins, a floor buildup for heat: all of that is easy now and disruptive later.
The order that works
Look at the structure, the envelope and the mechanical capacity first. Decide on egress and what the room will legally be. Then choose finishes. It is the reverse of how most people start, which is with a picture of the finished room, and it is the order that keeps the finished room from being a space you avoid using half the year.
If you have a room like this and want a straight assessment of what it would take, tell us what you have. You can also see the rest of what we build in unfinished spaces.
Written by the team at NG Custom Builders, a licensed general contractor in Raleigh, North Carolina.