
Custom Home
Solterra Way
A 2,209 square foot certified high performance home in Durham, designed by Richard Harkrader and featured on the High Performance Home Tour. Passive solar orientation, a 10.58 kW array, and every piece of exposed wood in the house milled from trees taken off the lot it stands on.
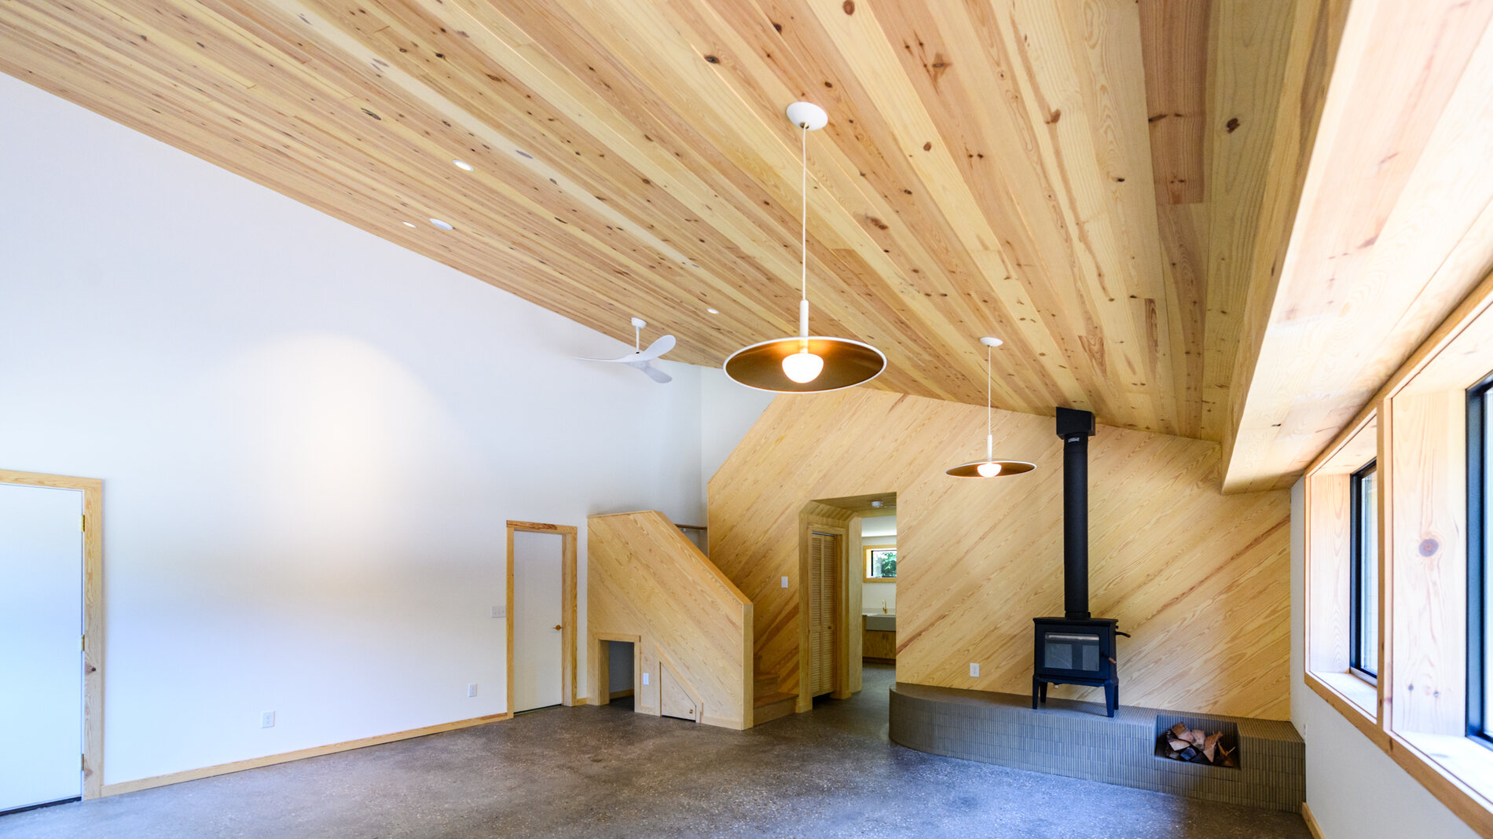
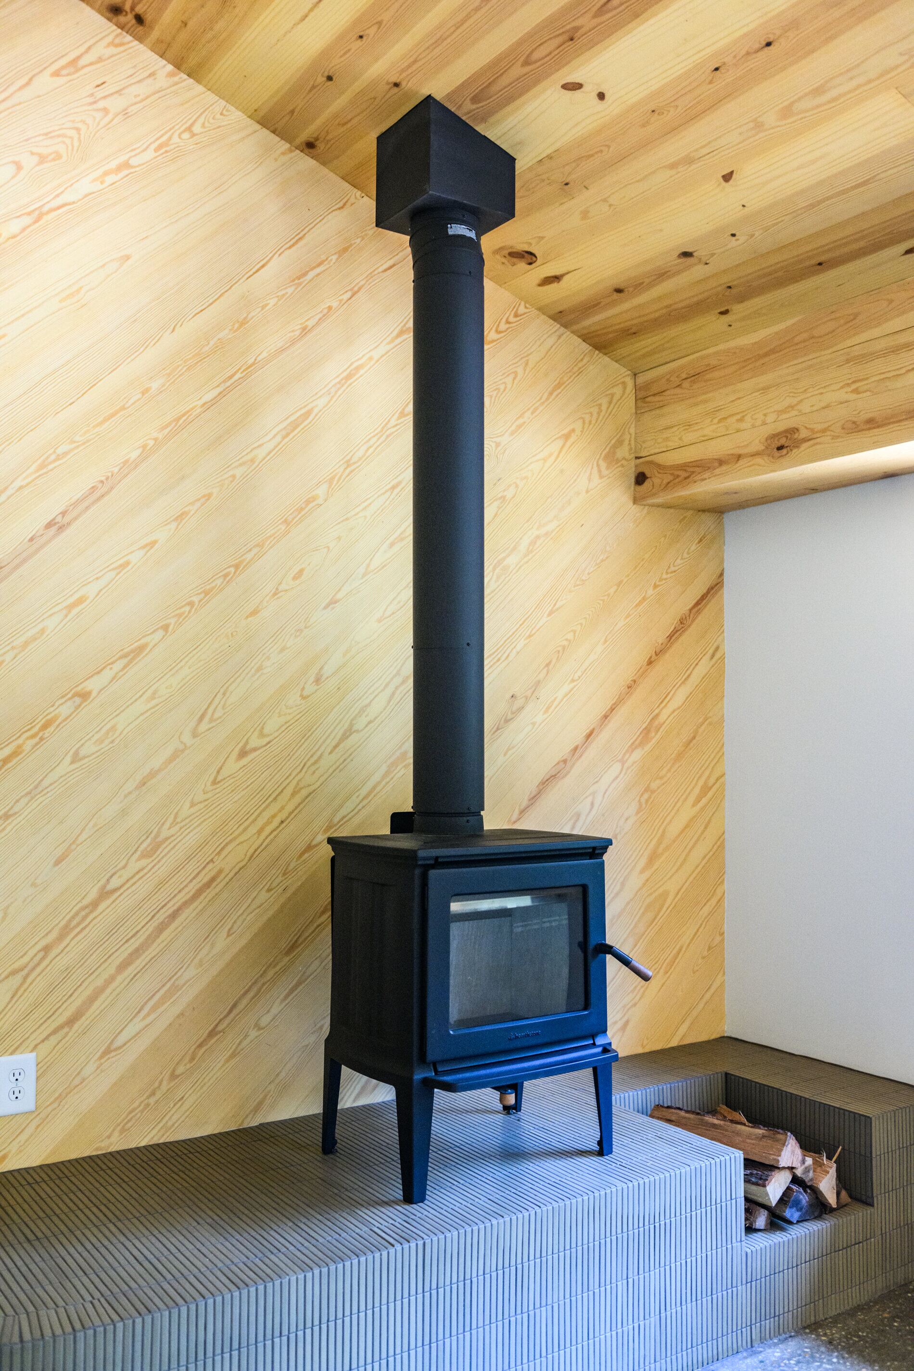
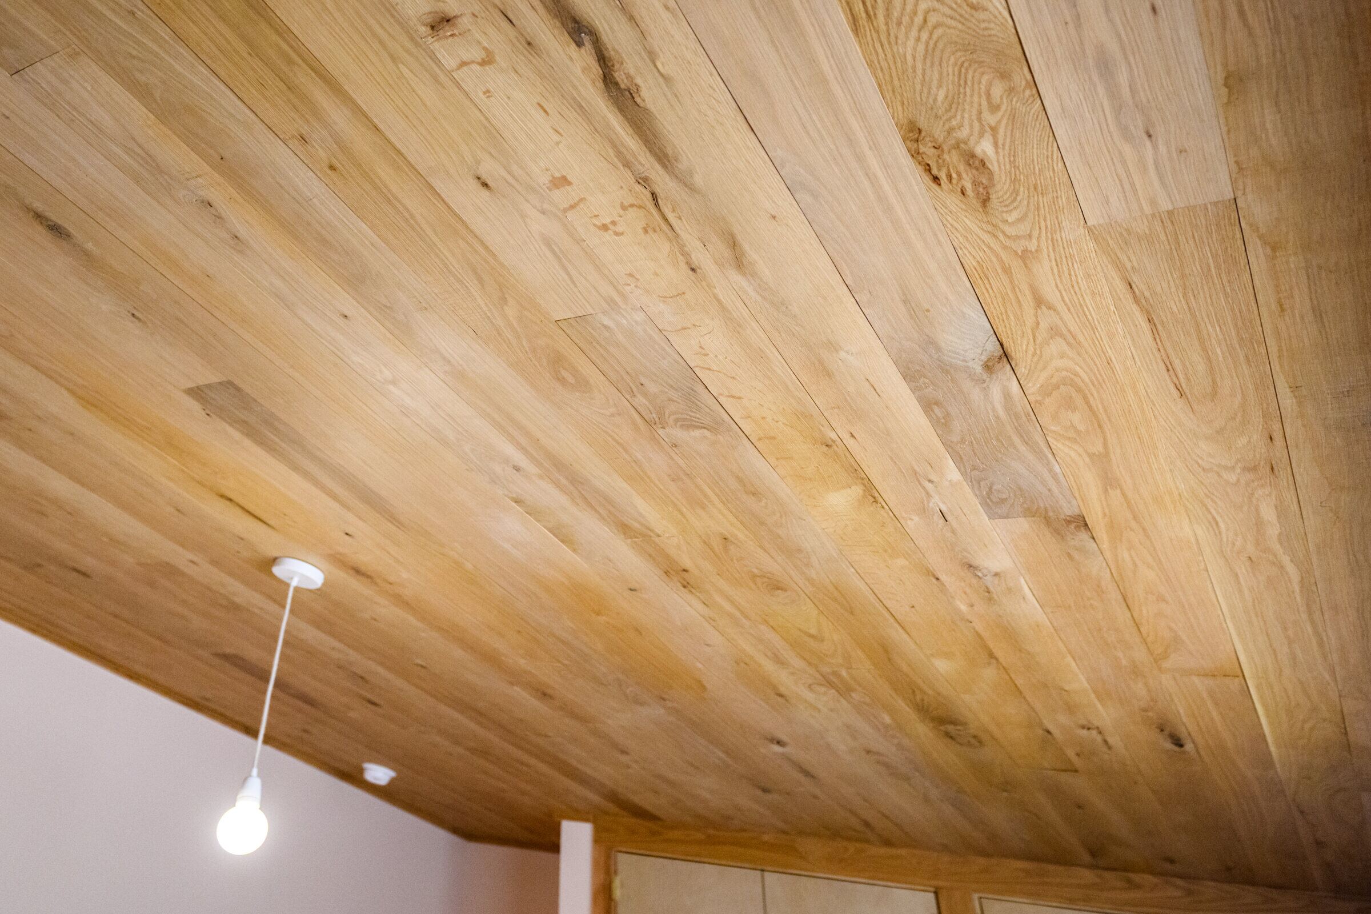
Living Room / Locally Milled Ceiling and Wood Stove
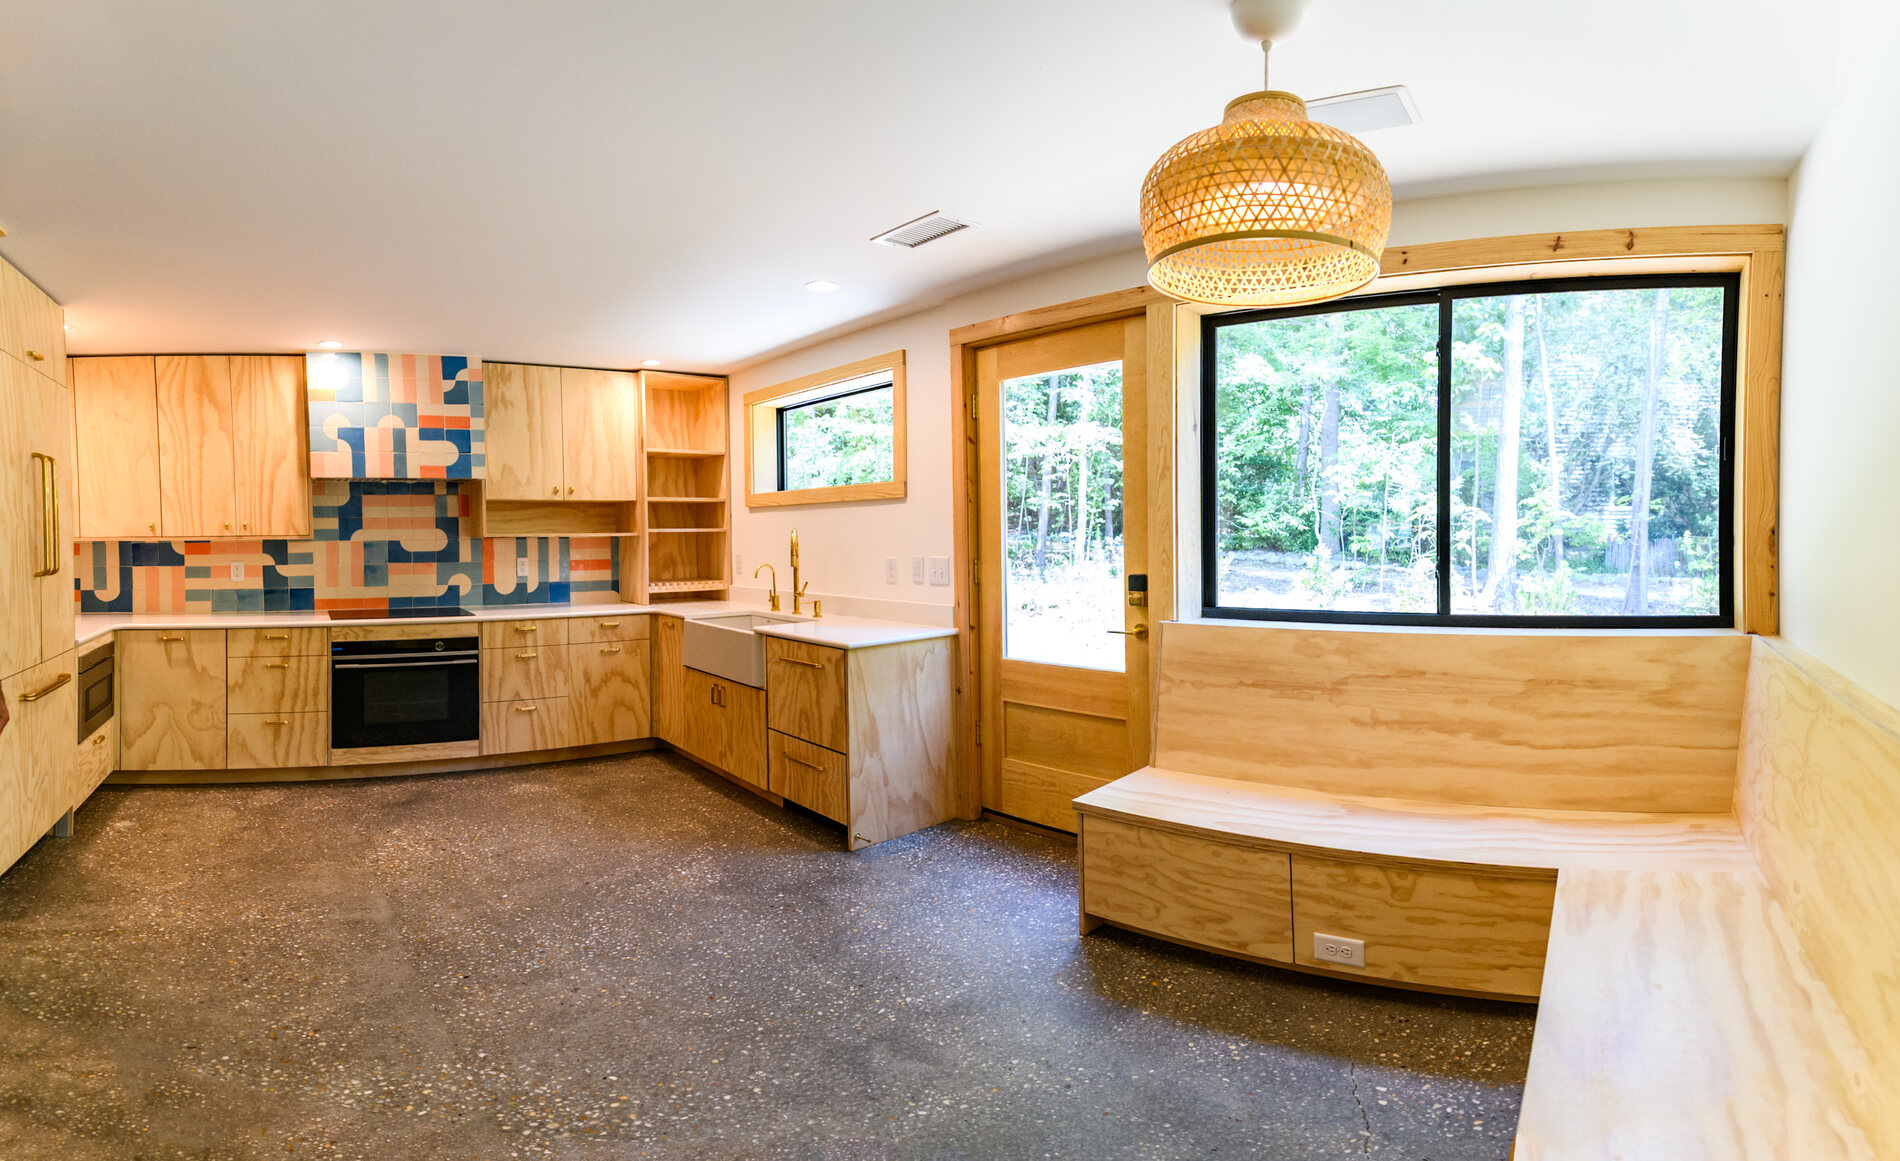
The Wood Came With the Lot
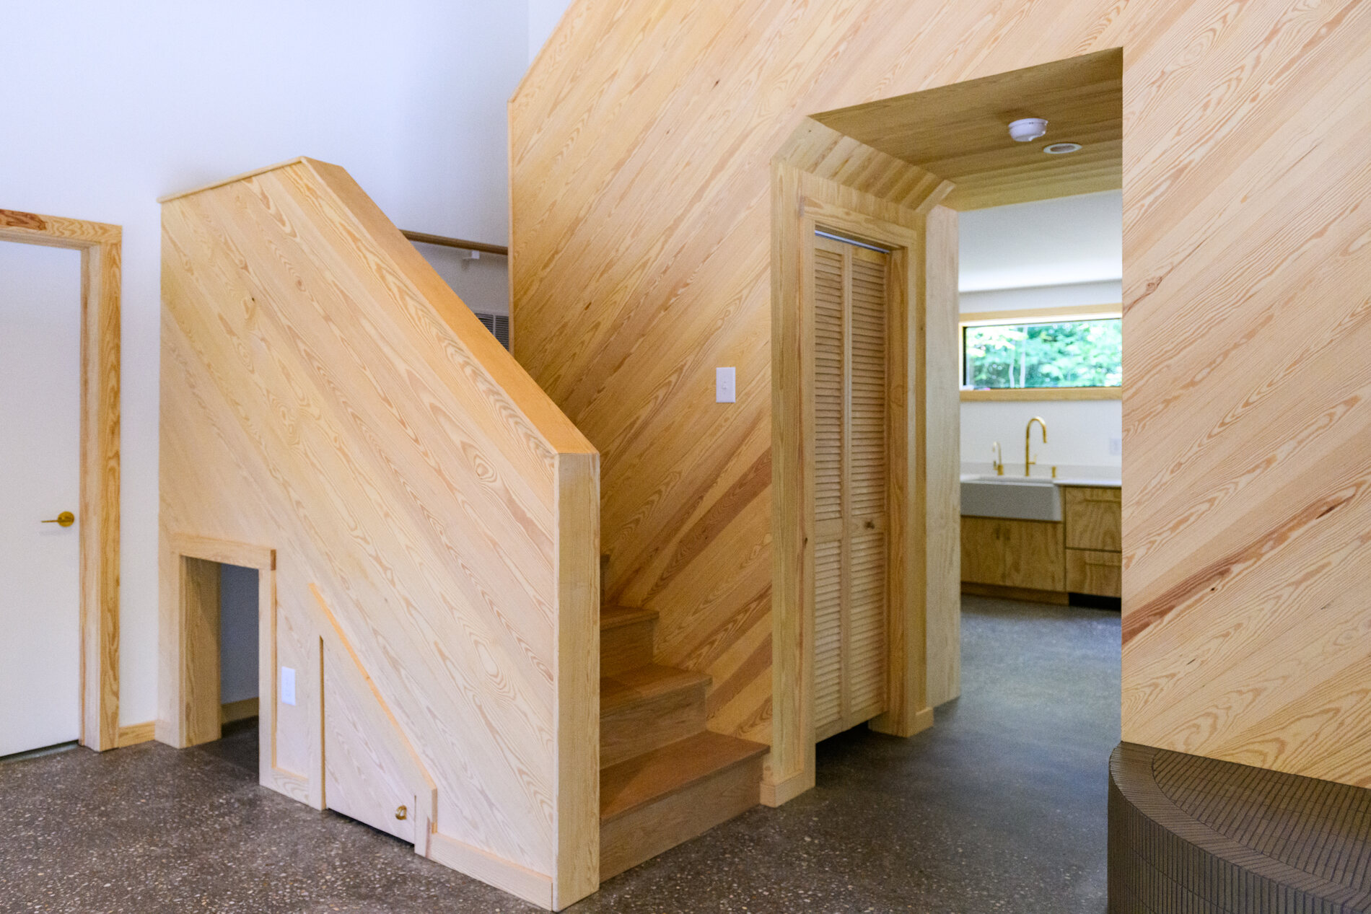
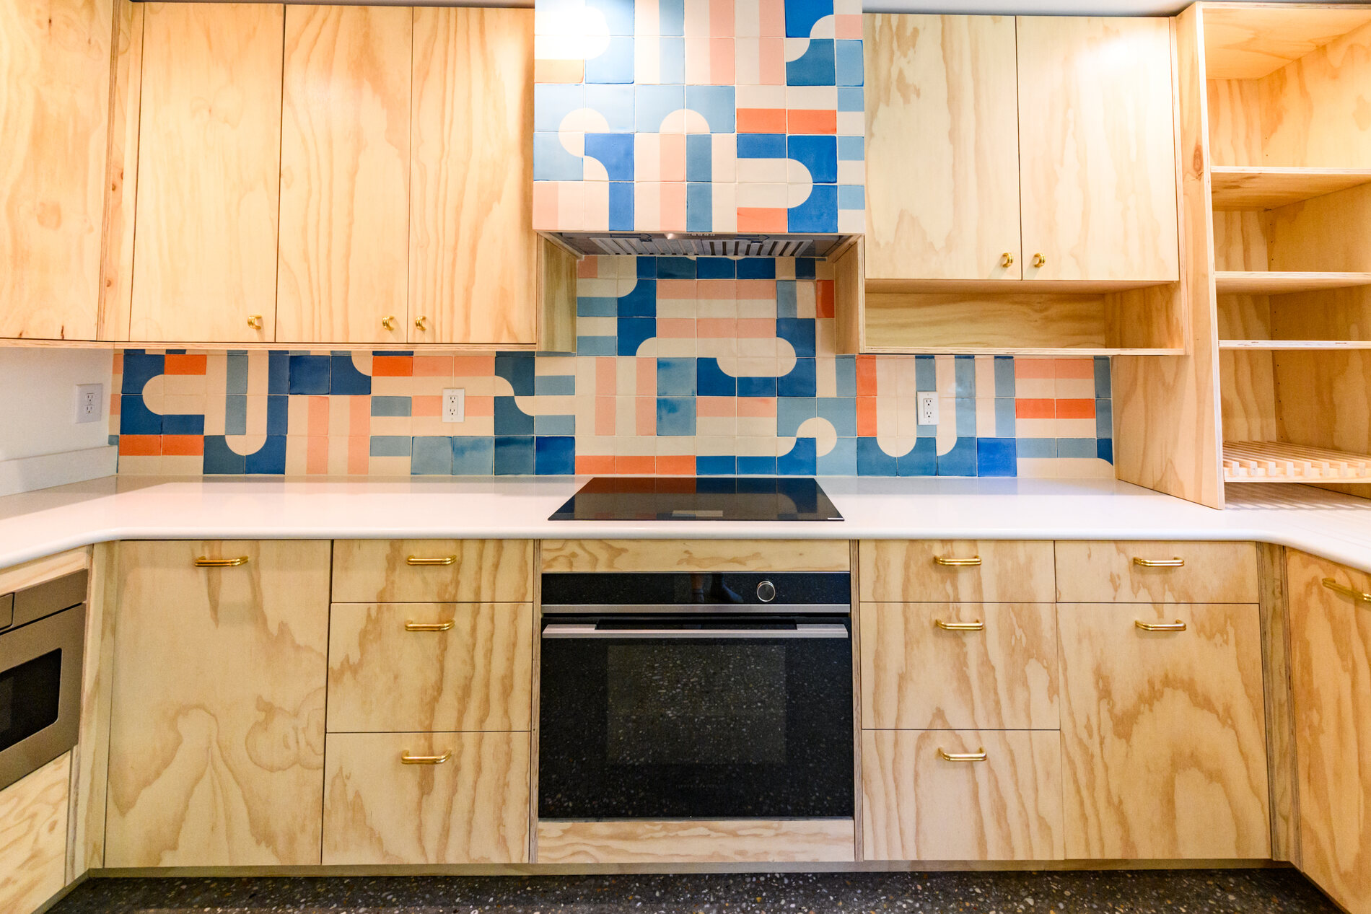
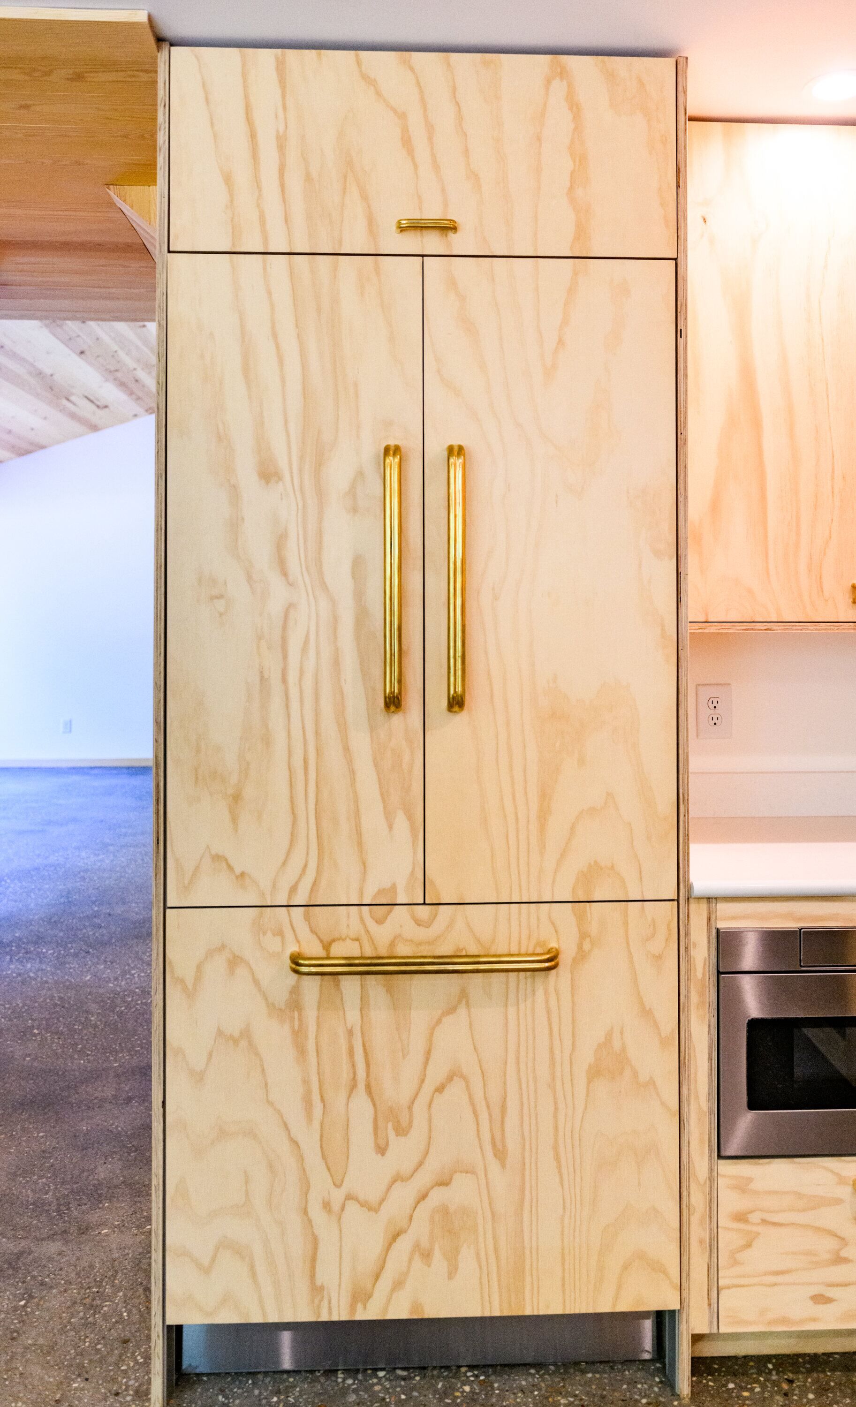
All the trim and exposed wood in this house came off the site it sits on, milled locally in Graham. The ceilings, the stair, the cabinetry and the window seat are the trees that used to stand here.
Built to Be Cheap to Run
Advanced framing with 2x6 studs at 24 inches on centre, laid out so the house needs less lumber and holds more insulation. Continuous R6 outside the sheathing, a continuous air barrier, and dense pack cellulose well past code.
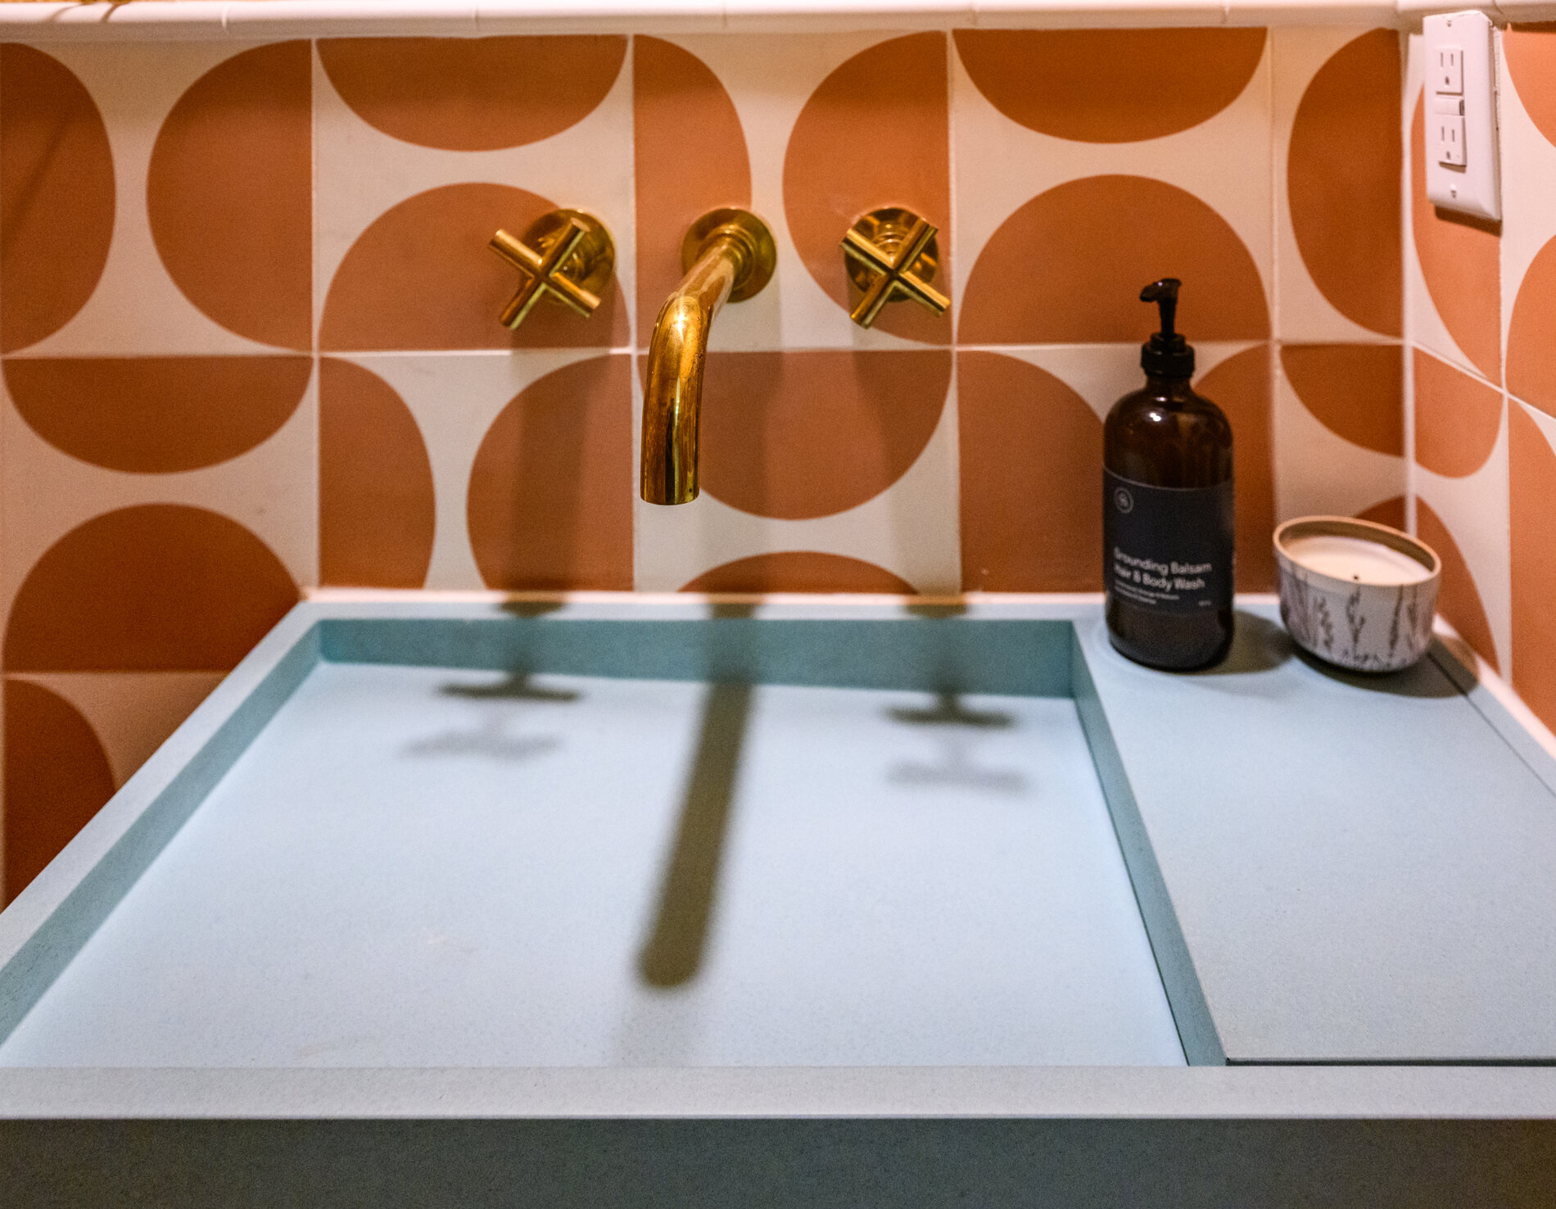
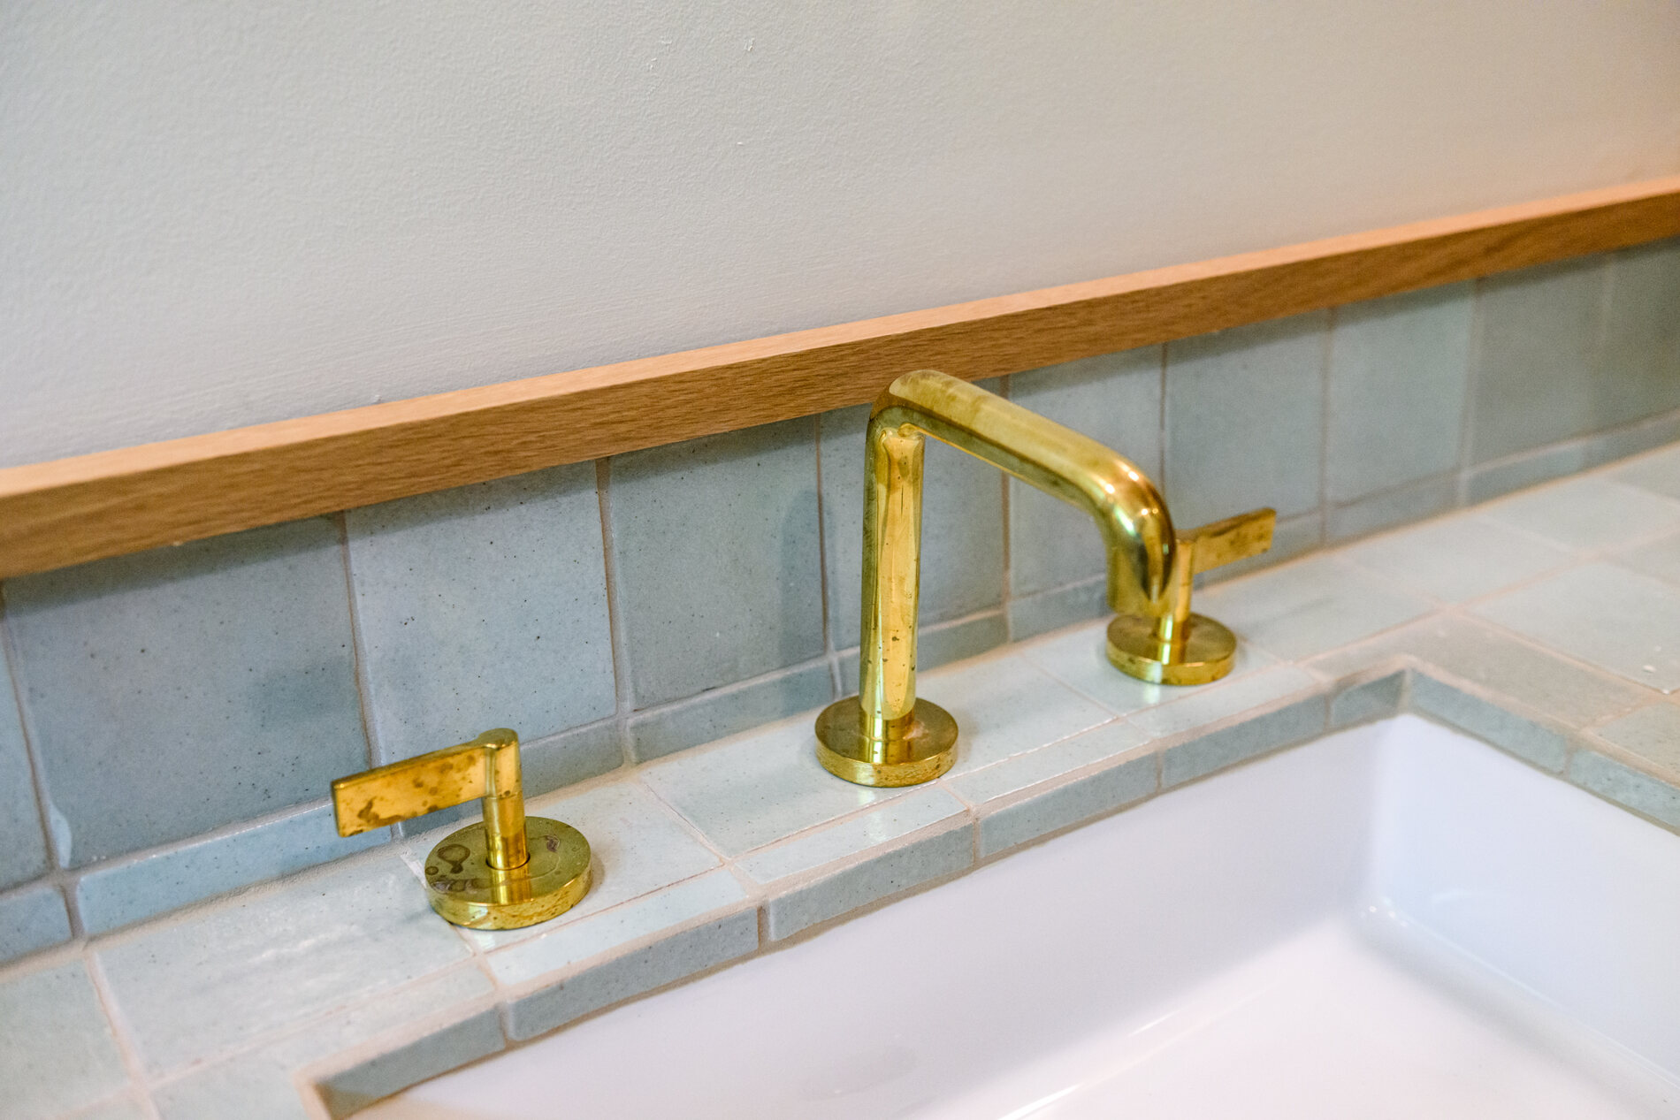
Brass Left Unlacquered
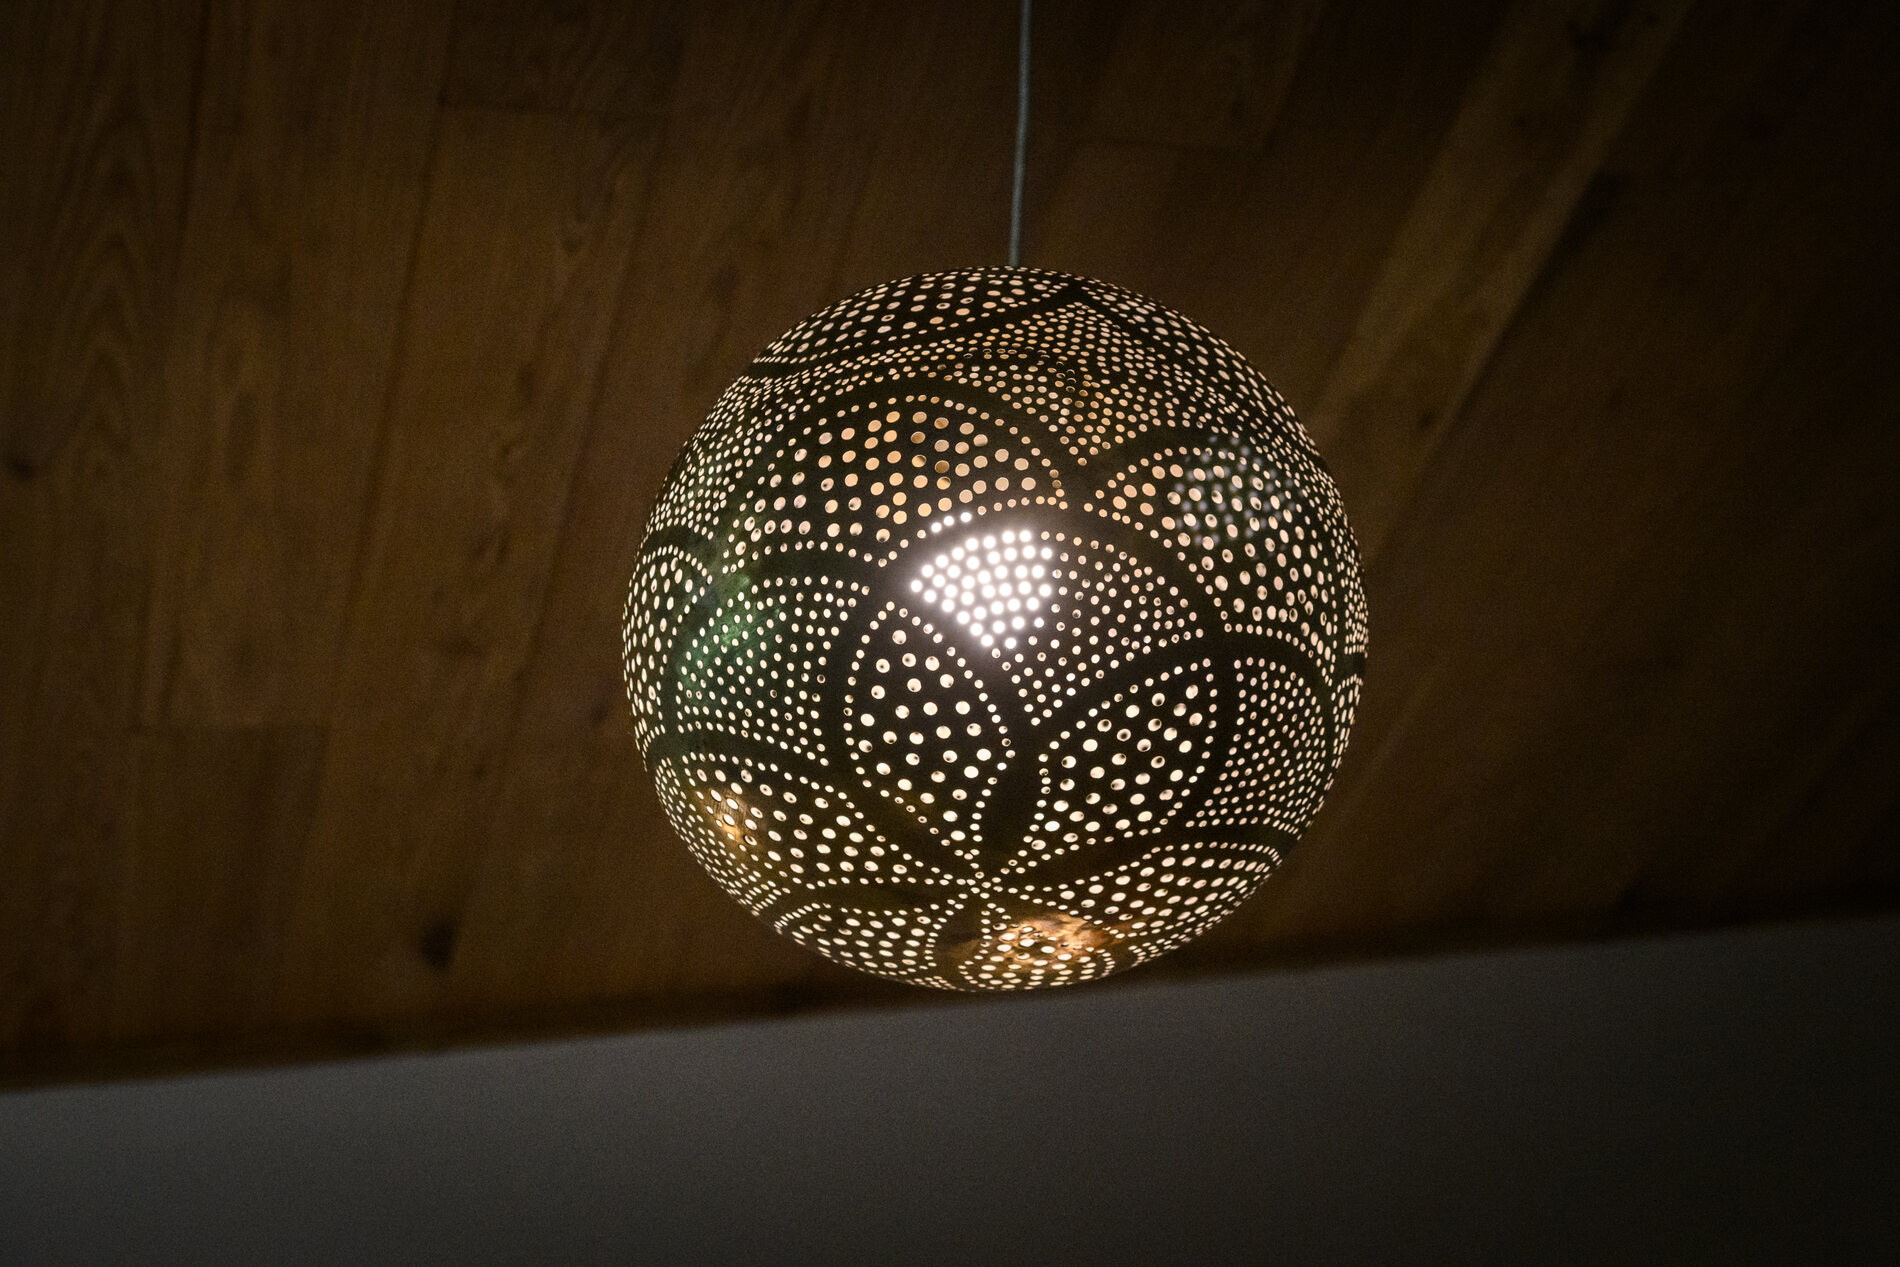
The fixtures and the hardware were specified raw rather than sealed, so they darken and mark with use instead of staying frozen at the day they were fitted. In ten years they will look like part of the house.
The Specification
What Makes It a High Performance Home.
This one was built to be shown. It was an entry on the High Performance Home Tour.
Designed by Richard Harkrader. Built by NG Custom Builders.
- 01
10.58 kW Solar ArrayExpected to produce roughly 12,400 kWh a year, sized against the load of the house rather than the size of the roof.
- 02
Passive Solar OrientationSouth facing glass with correctly sized overhangs to catch winter sun and reject summer sun, minimal glazing on the north side, and an insulated slab.
- 03
Advanced Framing, 2x6 at 24 InchesLaid out on even dimensions so the house uses less lumber and carries more insulation in the same wall thickness.
- 04
Continuous R6 Exterior InsulationAn unbroken layer outside the sheathing, plus a continuous air barrier around the whole structure, so heat has no path through the framing.
- 05
Mechanicals Inside the EnvelopeThe entire system sits within conditioned space, keeping duct runs short and the equipment properly sized. A dehumidifier is built into it.
- 06
Dense Pack Cellulose, Past CodeRecycled paper fibre packed to density in walls and roof, exceeding code in both, with radiant barrier roof decking above it.
- 07
Wood Milled From the LotEvery piece of trim and exposed wood came off this site and was milled in Graham, North Carolina.
- 08
29 Gauge Standing Rib Metal RoofRated for a 45 year finish, so the roof outlives most of what goes under it.
Contact Us
Building Something Like This?
If you are looking at a lot and wondering what is possible on it, that is exactly the conversation to have first.